ALEXANDRIA, EGYPT
ARCHITECTURE
PRACTICE & EXECUTION ARCHITECT
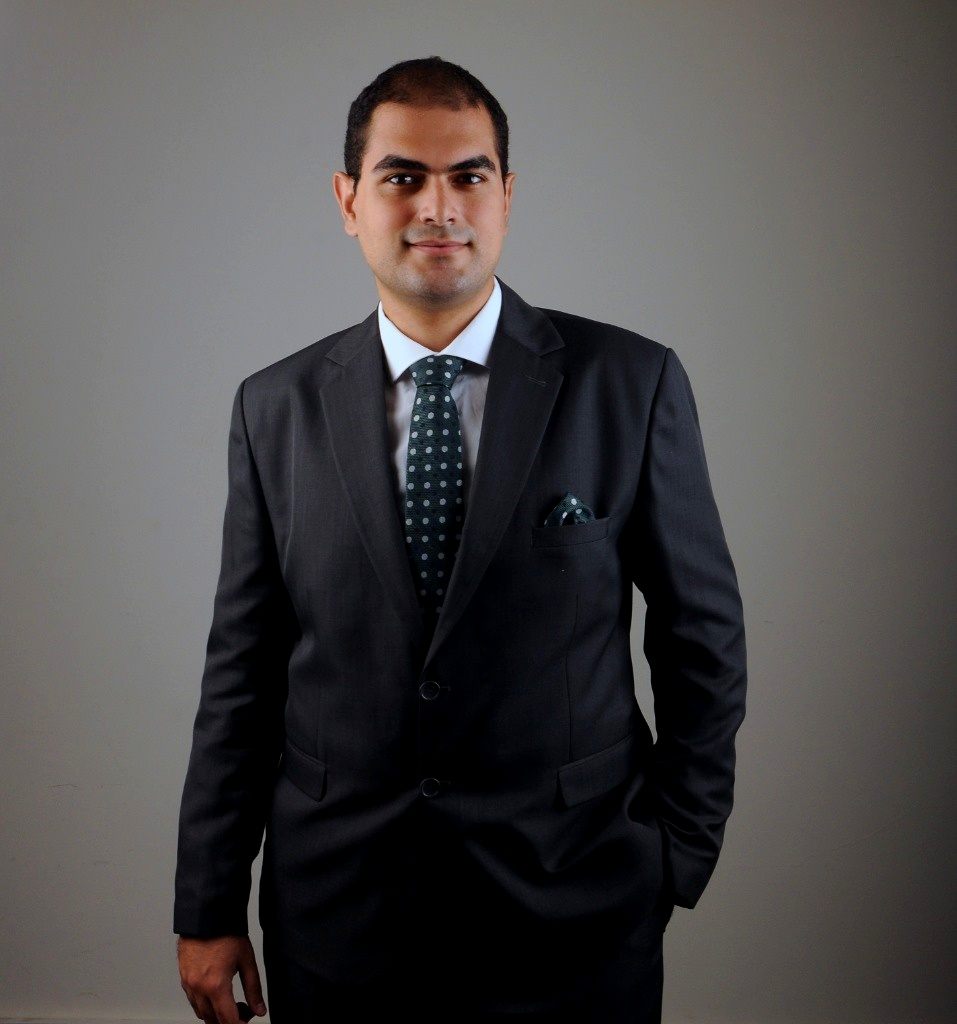
Mahmoud Galal — Architect
MG / ARCH. 2025

MAHMOUD GALAL

"From concept to execution — shaping ideas into meaningful architecture."

DEGREE Bachelor of Architecture (2025)
INSTITUTION Faculty of Fine Arts, Alex Univ
CURRENT ROLE Architect @ Fathalla Market

Architecture
with purpose.

I am an Architect with practical experience in architectural design, technical documentation, 3D modeling, and visualization. My professional experience includes commercial, residential, and Saudi-based projects, combining design thinking with practical technical execution.

I graduated from the Faculty of Fine Arts, Alexandria University in 2025. I started my professional career at Axis Architectural Office, where I worked on projects connected with Saudi Arabia. This experience strengthened my technical understanding of real-world architectural projects and developed my skills in AutoCAD, Revit, 3ds Max, technical drawings, and architectural documentation.

I currently work as an Architect at Fathalla Market, where I contribute to the design and development of hypermarkets and commercial spaces. I also contribute to external architectural projects, including private villas.

My approach to architecture combines design thinking, technical accuracy, practical problem solving, and continuous learning. I aim to create architectural solutions that are visually strong, technically clear, and practical to execute.

Mahmoud Galal — Architect
Alexandria University Department of Architecture · Fine Arts
2025 Graduation Faculty of Fine Arts
2 Professional Experience Axis & Fathalla Market
10+ Design Tools

Built for
the workflow.

"Technical software, architectural capabilities, visualization tools, and professional skills developed through academic and practical experience."

CATEGORY 01 CORE DESIGN

Architectural Design

Methodical spatial planning, design iteration, and comprehensive concept development for functional environments.

  • Architectural Design
  • Space Planning
  • Concept Development
  • Design Development
  • Technical Documentation
CATEGORY 02 CAD & BIM

Architectural Software

Advanced CAD drafting and BIM modeling utilized across commercial and residential project workflows.

  • AutoCAD Excellent
  • Revit Excellent
  • 3ds Max Very Good
  • SketchUp Very Good
CATEGORY 03 RENDERING & CGI

Visualization & Presentation

High-end architectural CGI rendering, realistic lighting setup, material staging, and post-production presentation.

  • Lumion Excellent
  • Photoshop Presentation Excellent
  • Corona Renderer Very Good
  • Canva Very Good
CATEGORY 04 EXECUTION & PRACTICE

Technical & Professional Skills

Construction-grade execution documentation, quantity calculations, and proactive studio collaboration.

Shop & Execution Drawings Architectural Detailing Quantity Take-off Quantity Documentation using Excel Technical Problem-Solving Accuracy & Attention to Detail Teamwork & Collaboration Time Management Adaptability & Flexibility Continuous Learning & Development

Selected
work.

"A focused selection of academic and professional architectural work representing design development, technical documentation, commercial architecture, residential projects, and architectural visualization."

Historical Narrative Rebirth & Eternity - Saqqara
Historical narrative: Rebirth & Eternity
GRADUATION PROJECT — 2025 01 / 04

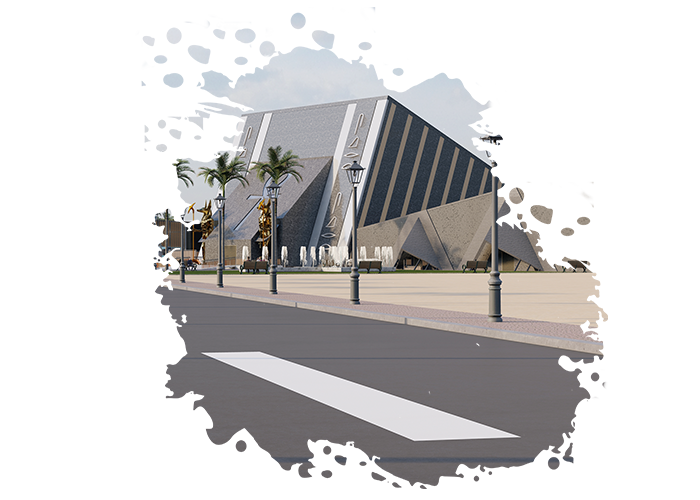
Historical narrative Rebirth & Eternity

SAQQARA, EGYPT

An architectural graduation thesis exploring the historical narrative of Rebirth & Eternity in Saqqara through architectural storytelling, spatial sequence, and symbolic monumental forms.

Location Saqqara, Egypt
Total Area Approximately 20,000 m²
Typology Historical Narrative / Cultural Architecture
Institution Faculty of Fine Arts, Alexandria University
Concept & Spatial Narrative

The project explores the themes of rebirth and eternity in ancient Egyptian heritage through architectural storytelling, symbolic massing, and contemplative spatial sequences in Saqqara.
Software & Tools
Revit Lumion AI 3D Modeling Photoshop
Historical Narrative Museum Spaces Educational Spaces Research Facilities Administration Visitor Circulation Architectural Storytelling
Saudi Residential Project - Execution Drawings
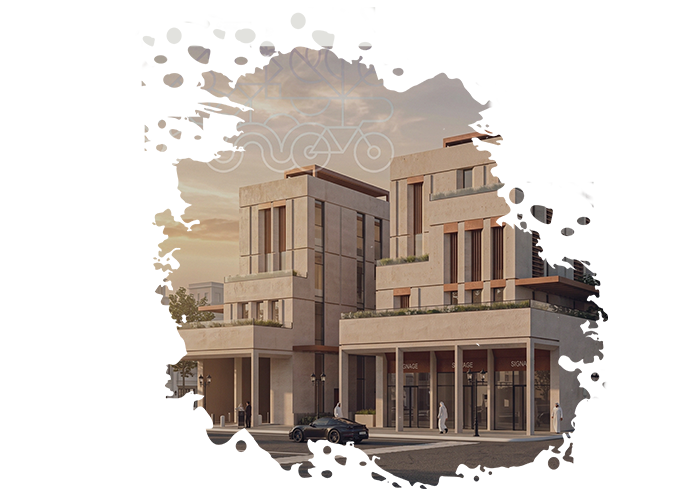
QURAISHI HOTEL — RIYADH
PROFESSIONAL PROJECT 02 / 04

QURAISHI HOTEL — RIYADH

SERVICED APARTMENTS · SPORTS PATH CODE · RIYADH, KSA

Full architectural design of a serviced hotel apartment building in Riyadh, developed precisely to meet all project code requirements. The design complies with the Sports Path Code and sustainable design conditions — following the Salmani Modern architectural style guidelines.

Location Riyadh, Saudi Arabia
Typology Serviced Hotel Apartments
Style Salmani Modern
Software & Tools
Revit 3DS Max Corona Render Canvas Architectural Design Code Compliance
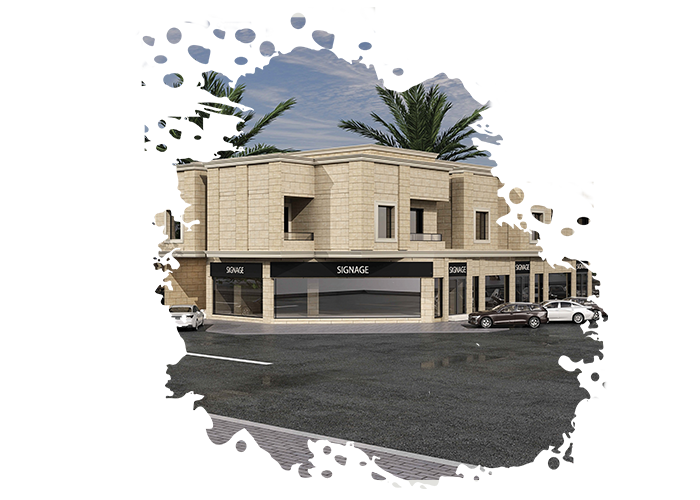
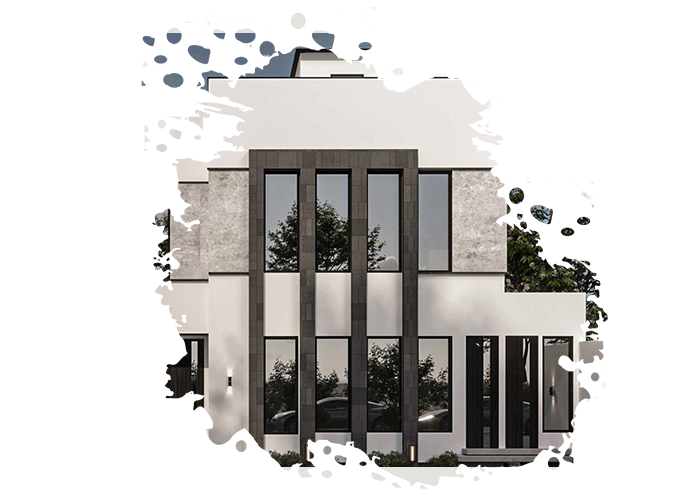
Private Villa Projects - Contemporary Architecture & 3D Visualization
PRIVATE VILLA PROJECTS
EXTERNAL ARCHITECTURAL PROJECTS 03 / 04

PRIVATE VILLA PROJECTS

CONTEMPORARY RESIDENTIAL DESIGN & 3D VISUALIZATION

Architectural contributions to private villa projects, focusing on practical planning, design development, architectural presentation, and visualization.

Typology Private Residential Villas
Key Focus Space Planning & 3D Visual Presentation
Software & Tools
Revit 3DS Max Corona Render Architectural Design Space Planning Presentation
Residential Building Project - Architectural & Execution Drawings
RESIDENTIAL BUILDING PROJECTS
PROFESSIONAL PROJECT 04 / 04

RESIDENTIAL BUILDING PROJECTS

TECHNICAL DOCUMENTATION & EXECUTION DRAWINGS

Architectural design, space planning, comprehensive technical execution drawings, and architectural licensing documentation for multi-story residential building projects, ensuring code compliance and seamless municipal approvals.

Project Type Multi-Family Residential Buildings
Key Focus Execution Drawings & Architectural Licensing
Software & Tools
AutoCAD Revit 3DS Max Corona Render Shop Drawings Execution Drawings Architectural Licensing Technical Documentation

Professional
journey.

CURRENT 1-2-2026 / Till Now

Architect

FATHALLA MARKET

  • Designing and developing architectural layouts for hypermarkets.
  • Preparing and coordinating architectural drawings using AutoCAD and Revit.
  • Contributing to external architectural projects, including private villas.
  • Supporting practical architectural design development.
25-7-2025 / 31-1-2026

Architect

AXIS ARCHITECTURAL OFFICE

  • Prepared detailed shop drawings and execution drawings using AutoCAD.
  • Designed electrical, sanitary, and water-supply layouts.
  • Created architectural models and construction drawings using Revit.
  • Prepared AutoCAD files for 3ds Max rendering workflows.
  • Worked on architectural visualization and presentation plans using Photoshop.
  • Performed architectural quantity take-offs from AutoCAD drawings and organized data using Excel.
  • Worked on projects connected with Saudi Arabia.
GRADUATED 2025

Bachelor of Architecture

ALEXANDRIA UNIVERSITY — FACULTY OF FINE ARTS

ACADEMIC FOUNDATION
Department Architecture Department
Graduation Thesis Project Historical narrative Rebirth & Eternity in Saqqara

What I
can deliver.

01

Architectural Design

Concept development, space planning, and architectural design for commercial and residential projects.

02

Technical Drawings

Shop drawings, execution drawings, architectural detailing, and technical documentation.

03

3D Modeling & Visualization

Architectural 3D modeling, rendering preparation, and visual presentation.

04

Quantity Take-off

Architectural quantity take-offs from drawings with organized Excel documentation.

To grow as a well-rounded architect by combining strong design thinking, technical execution, and digital visualization to create practical architecture that is clear, buildable, and meaningful.
MAHMOUD GALAL Architect

Let's build
something.

"Open to architectural opportunities, professional collaborations, and selected freelance projects."

Direct Inquiries

PHONE / WHATSAPP +20 155 420 3987
LOCATION

Alexandria, Egypt